Tangenkaia Harbor
Reimagining Drammen’s industrial harbor as a lush and climate-resilient neighborhood – shaped with the local community and rooted in its history.

Location
Drammen, Norway
Size
10 ha
Year
2020 — ongoing
Client
Tangenkaia Eiendom AS (Bane NOR Eiendom + Eidra)
Role
Landscape Architect (urban planning and site activation)
Partners & Collaborators
Drammen Kommune Eiendomsutvikling, Add Arkitekter, Urgent.Agency, Vista, Norsam (feasibility study), LÉVA, Urban Creators, DRMA (planning process)
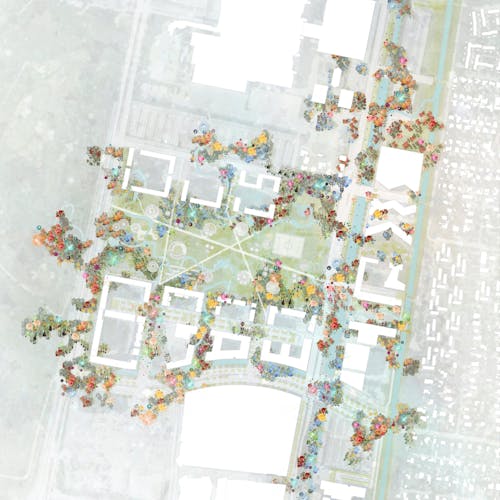
The former industrial harbor of Tangenkaia in Drammen is facing an extensive transformation into a 10-hectare mixed-use district. Together with Add Arkitekter, DRMA, among others, SLA is shaping a new waterfront area founded on circular principles, a sharing economy, new housing typologies, industrial heritage, city nature, and urban cultivation.
Grounded in a phased development strategy and a deep understanding of the site’s social, material, and ecological potential, the team has developed a holistic vision that responds to challenges related to urbanization, climate change, and social inequality. The transformation started with a feasibility study of the area in 2020 and has continued in parallel with the development of the area zoning plan (‘områderegulering’) and an extensive engagement process.


Community co-creation
Since 2022, SLA has contributed to a comprehensive engagement process with citizens and local stakeholders, designing spaces that create value for the events themselves and also activate the riverfront with new recreational programs.
The engagement events have been anchored in a series of temporary urban spaces that experiment with circular principles and low-impact material use.
These interventions and dialogues have already brought new life and an emerging identity to Tangenkaia, assisting the locals imagine what the future neighborhood can – and should – become, long before construction begins.


Place-making with low-impact, temporary interventions
To kick-start Tangenkaia’s development as a new place in the city, we have taken several early steps to strengthen access and identity while exploring the area’s potential and use:
A new entrance to the quay area and a new pedestrian and bicycle path along Tangensporet now make the site easier to reach by bike or on foot. An inviting temporary urban space marks this arrival point and is created reusing façade elements from a building renovation at nearby Bragernes Torg 1, minimizing material use and supporting a circular approach. Around this new connection, we are establishing urban spaces that will gradually grow into green pockets for recreation, play, and everyday life.
Along Tangensporet, we are developing a new activity park. Large stones unearthed on-site and concrete pipes and blocks are arranged throughout the site to create varied zones for play, seating and gathering. The design includes a stage, a firepit space, areas for skating, and new trees and plants.


City nature, climate resilience, and biodiversity strategy
Tangenkaia’s history and riverfront connection shape the foundation for its future gathering spaces, green structures, rainwater management, and increased local biodiversity.
Through green spaces that promote cultivation, circularity and community activities, we aim to create an inclusive environment where people can actively engage in caring for their local community and surroundings. An integrated climate adaptation strategy will manage rainwater locally and ensure that Tangenkaia becomes a climate-resilient, nature-rich neighborhood from the very beginning.